+15 more
$1,750,000
Listed by: Sutton Group-West Coast Realty (Surrey/24) · MLS®
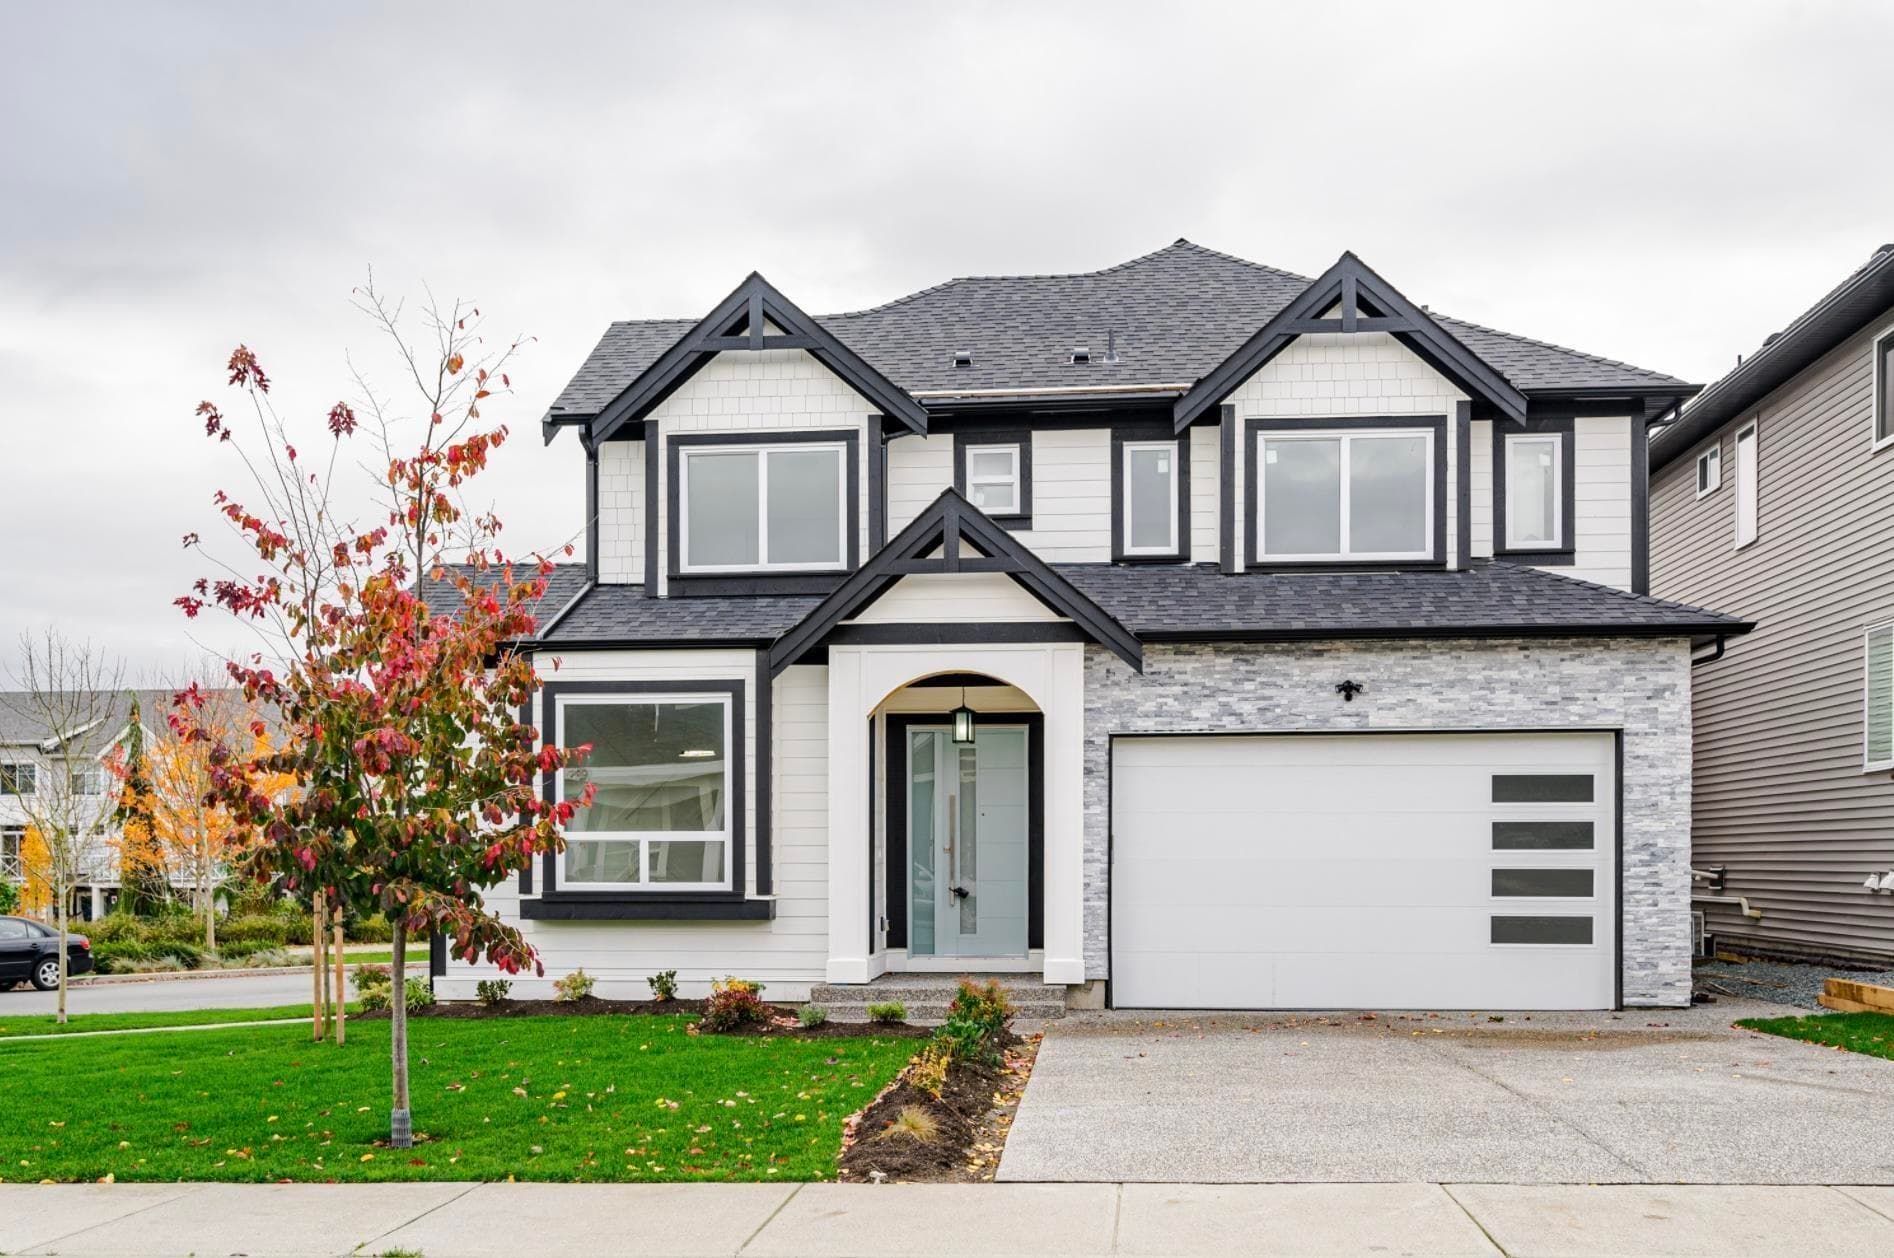
MIRADA ESTATES. Set on 5-acre w/greenspace, paths and a beautiful central pond, this distinctive crafted home is proudly developed by Miracon. This 3 bed + den, 2.5 bath home + 2 BED LEGAL SUITE boasts 10' ceilings on the main, open layout, gourmet kitchen, 5-burner gas range/SS appliances, fireplace w/ built ins, 7" Eng. H/W floors, O/S windows, gas furnace plus AIR CONDITIONING & gas BBQ R/I. Finishes incl.shaker cabinets + quartz counters throughout, spa inspired ensuite features a free-standing tub, in-floor heating + frameless glass shower. DBL Car Garage w/EV Charger + pkg pad. Conveniently located a few minutes to Highway 1, restaurants + recreation centres makes Mirada an A+ location.
MLS® #
R3175294
Status
Active
Type
Residential
Sub-type
Single Family Residence
Style
Rancher/Bungalow
Ownership
Freehold NonStrata
Bedrooms
5
Full Baths
3
Half Baths
1
Fireplaces
1
Living Area
3,045 sqft
Main Floor
904 sqft
Basement
Yes
Lot Size
3,820 sqft
Lot Dimensions
32.64 x
Frontage
32.64
Year Built
2023
Age
3 years
Structure
Residential Detached
Parking Stalls
4
Garage Spaces
2
Parking Type
Additional Parking, Garage Double, Guest, Lane Access, Rear Access, Concrete, Gravel
Taxes
$6,365.97/yr
MLS® Area
Willoughby Heights
City
Langley
Postal Code
V2Y 3V3
Heating
Electric · Forced Air · Natural Gas
Cooling / A/C
Central Air · Air Conditioning
Appliances
Washer/Dryer · Dishwasher · Refrigerator · Stove · Microwave
Fireplace
Insert · Gas
Security
Security System · Smoke Detector(s)
Windows
Window Coverings
Interior Features
Vaulted Ceiling(s)
Exterior Features
Private Yard
View
BEDROOM MOUNTAIN VIEW
Lot Features
Central Location, Lane Access, Recreation Nearby
Community
Shopping Nearby
Coordinates: 49.141474, -122.678734 · Map data © Google
Watch this home
Get an email when the price changes, it sells, or it goes off the market. Sign in or create a free account.
Multiplex potential: on a ~355 m² lot, BC’s small-scale housing law requires the municipality to allow at least 4 units (up to 6 near frequent transit), where it applies.
Screening estimate from provincial regulations (TOA station points, B.C. Reg. 263/2023 & 265/2023; small-scale multi-unit housing rules). Distances are straight-line; actual TOA maps are set by municipal bylaw and some parcels (heritage, ALR, exempt areas) are excluded. Confirm with the municipality before relying on it.
Not in the Agricultural Land Reserve.
The listing’s flood plain disclosure is available to registered users. Create a free account or sign in.
ALR from the Agricultural Land Commission via DataBC (point check at the listing’s mapped location). Flood plain is the listing brokerage’s disclosure. Confirm both with the municipality and your lawyer.
MLS® R3177292 · Listed by Royal LePage - Wolstencroft
Building permit history is currently available for City of Vancouver properties only.