$2,198,000
Listed by: Macdonald Realty · MLS®
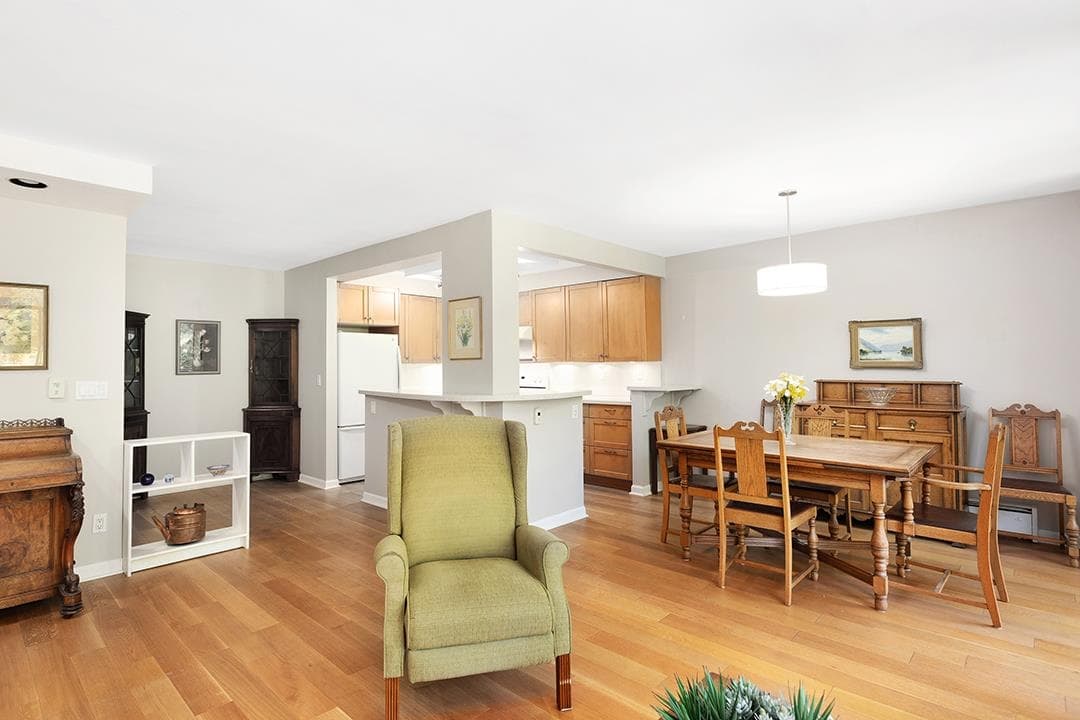
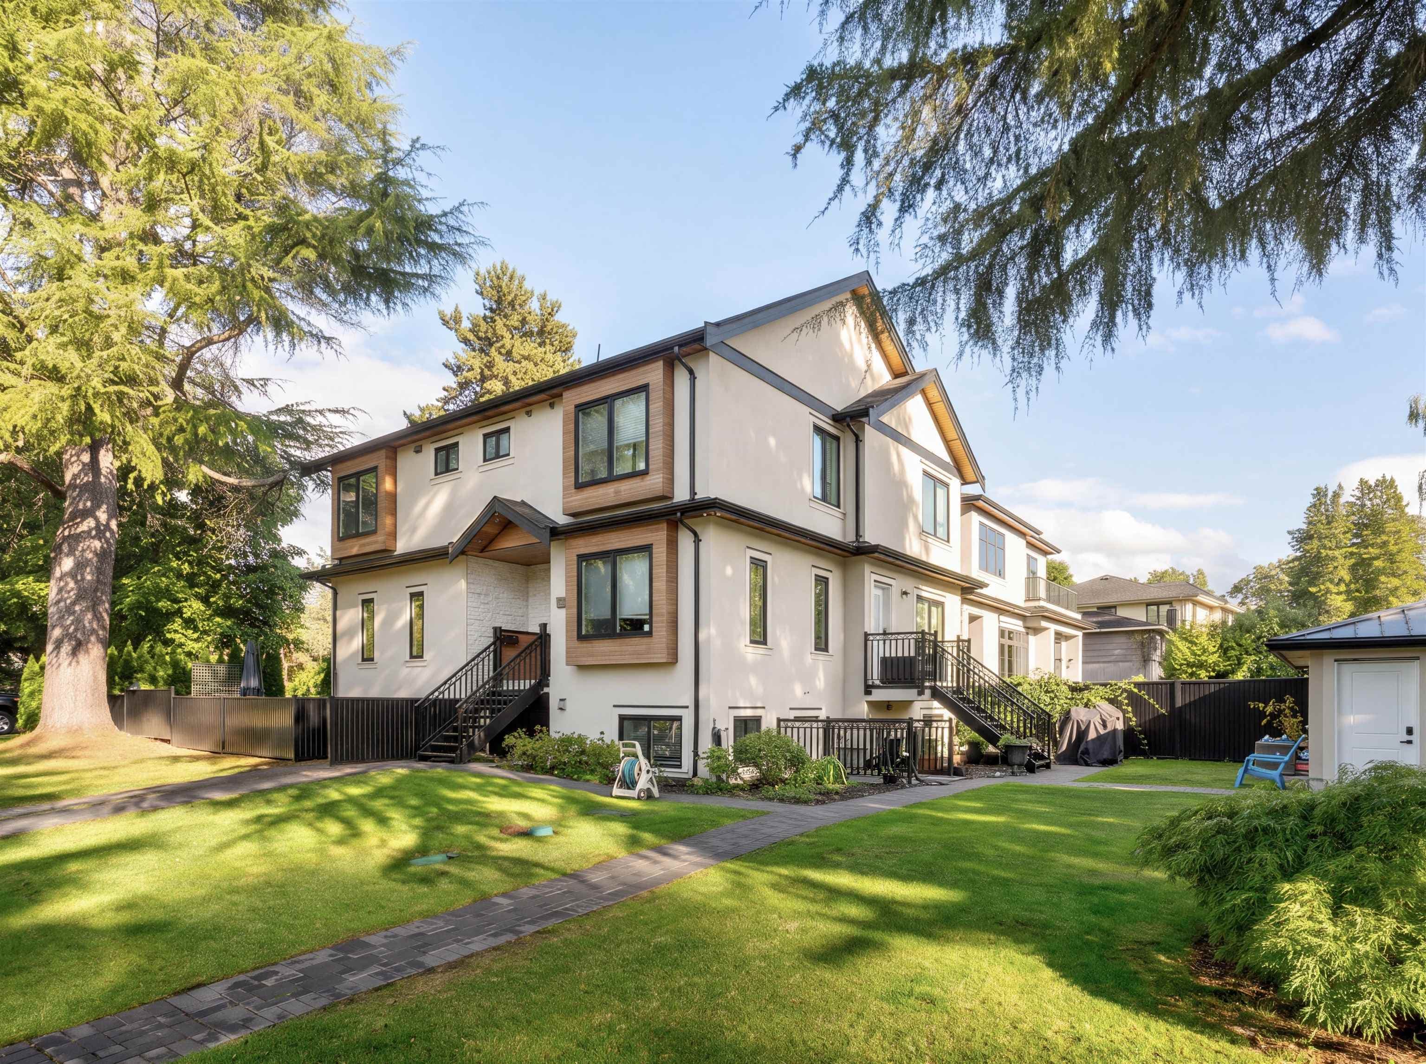
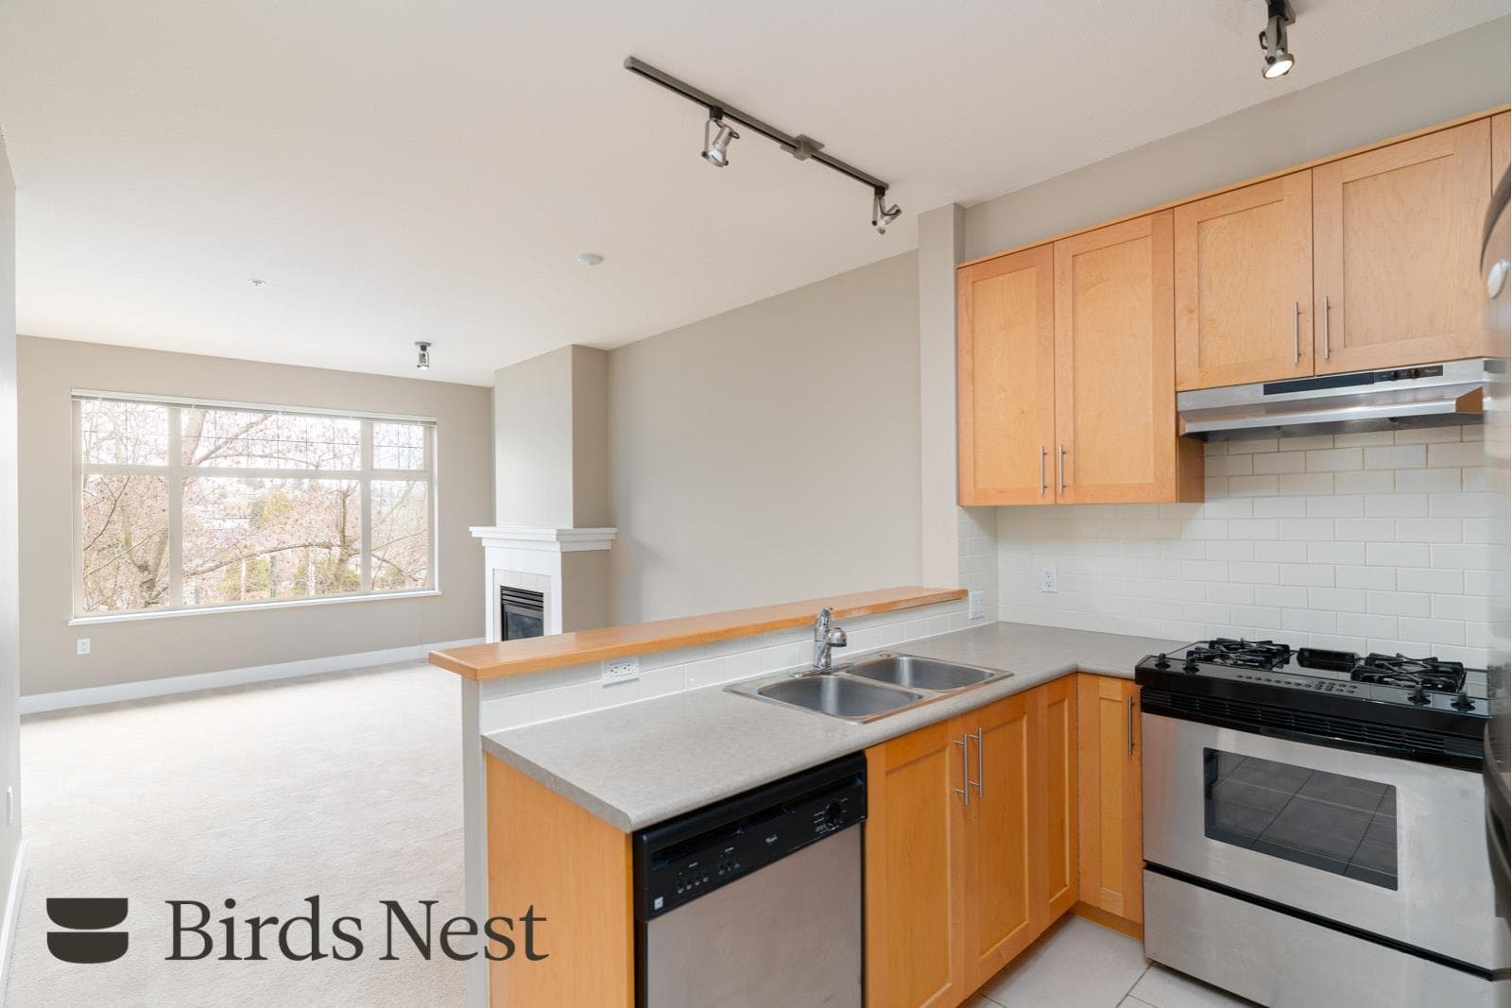
Welcome to a beautifully crafted 3-level townhome at The Residences on the Greenway, a boutique collection of just four homes in prestigious Shaughnessy. Developed by Clearwater Development Group in partnership with Lyndan Properties, this elegant character conversion offers a refined main level with open living/dining, a designer Fisher & Paykel kitchen, and powder room. Upstairs features a primary bedroom with ensuite plus a second bedroom and ensuite. The lower level includes a rec room, third bedroom, full bath, and private patio. Enjoy your own patio space, secure EV-ready garage, and designer interiors with custom millwork, stone fireplace, and oak flooring. OPEN: Nov 1, SUN 2-4pm
MLS® #
R3168304
Status
Active
Type
Residential
Sub-type
Townhouse
Style
3 Storey
Ownership
Freehold Strata
Bedrooms
3
Full Baths
3
Half Baths
1
Fireplaces
1
Living Area
1,842 sqft
Main Floor
613 sqft
Basement
Yes
Lot Size
8,896 sqft
Lot Dimensions
66 x 134.95
Frontage
66
Year Built
2026
Structure
Residential Attached
Parking Stalls
1
Garage Spaces
1
Parking Type
Garage Single, Rear Access
Strata Fee
$618.86/mo
MLS® Area
Quilchena
City
Vancouver
Postal Code
V6J 4B2
Subdivision
Residences On The Greenway
Heating
Forced Air · Heat Pump · Radiant
Cooling / A/C
Central Air · Air Conditioning
Appliances
Washer/Dryer · Dishwasher · Refrigerator · Stove · Microwave
Laundry
In Unit
Fireplace
Gas
Security
Security System · Fire Sprinkler System
Interior Features
Storage
Pets
Yes
Lot Features
Central Location, Recreation Nearby
Community
Shopping Nearby
Building Amenities
Maintenance Grounds · Other
Coordinates: 49.249636, -123.151029 · Map data © Google
Watch this home
Get an email when the price changes, it sells, or a new unit lists in this building. Sign in or create a free account.
Strata fee / sqft (median)
$0.34/mo
43% below area median
Year built
2026
Listings on record
2
2 active now
Rules
Pets: Yes, Cats OK, Dogs OK
Sale prices, sale-to-list ratio and time to sell for this building are available to registered users. Create a free account or sign in.
Based on MLS® listings at this address and active strata listings in the area. Keyword flags come from public listing remarks and aren’t a substitute for strata minutes, the depreciation report or a Form B.
Not in the Agricultural Land Reserve.
The listing’s flood plain disclosure is available to registered users. Create a free account or sign in.
ALR from the Agricultural Land Commission via DataBC (point check at the listing’s mapped location). Flood plain is the listing brokerage’s disclosure. Confirm both with the municipality and your lawyer.
Source: City of Vancouver Open Data
High Density Housing / Commercial - Addition / Alteration - To convert this existing character home into a Multiple Conversion Dwelling with 3 units (Building 01) and construct a new Infill Single Detached House (Building 02) at the rear with 4 attached parking having access from the lane. ******THIS PERMIT HAS BEEN REVIEWED & ISSUED UNDER THE REQUIREMENTS OF VBBL 2019****** Related Permits: BP-2023-04598 DP-2023-00418 Building Review Branch Notes: 1.Contractor shall have a valid business license. 2. Sch-A, Struct. B and Geo. B are submitted. 3. Entire building to be sprinklered to NFPA 13D requirements. 4. All dwelling units have their own separate exterior entrance. 5. Entire building is fully upgraded per F4,S4,N4 & A4 6. All new windows, doors, and skylights shall conform to AAMA/WDMA/CSA101/I.S.2/A440, NAFS.
Dwelling Unit
$1,500,000
Jul 10, 2024
BP-2023-04597