+20 more
$715,000
Listed by: Engel & Volkers Vancouver · MLS®
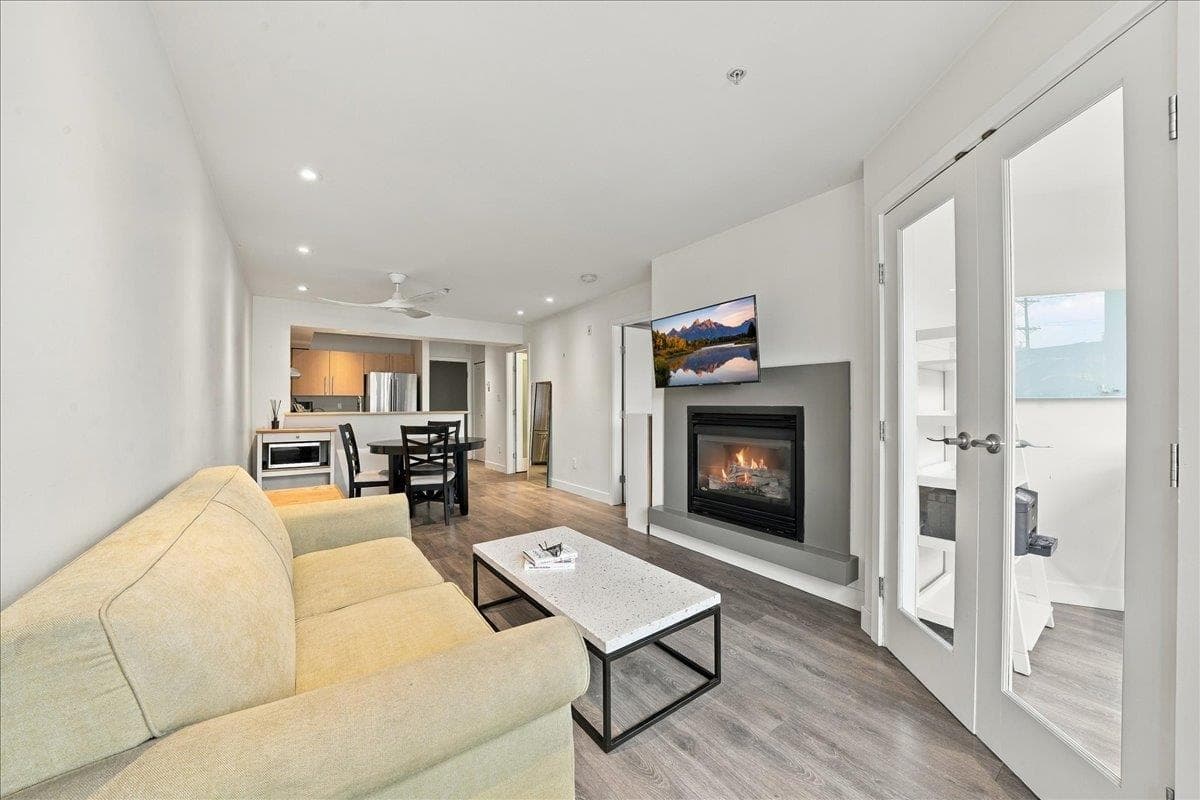
Welcome to the Yorkville, located in one of the most sought after neighbourhoods on Vancouver's Westside. This fully rain-screened concrete building sits north of 4th Avenue, just around the corner from some of Vancouver's best restaurants, shops and cafe's, and a short walk away from Kits Beach, Vanier Park & the Seawall. This spacious 1-Bedroom corner unit features oak hardwood floors, quartz countertops, expansive walk through closet with custom built-ins, insuite laundry and a generous flex/storage space. It also includes a rarely available 2nd parking spot and substantial covered patio.
MLS® #
R3180723
Status
Active
Type
Residential
Sub-type
Apartment/Condo
Ownership
Freehold Strata
Bedrooms
1
Full Baths
1
Half Baths
0
Fireplaces
1
Living Area
675 sqft
Main Floor
675 sqft
Stories
8
Year Built
1994
Age
32 years
Structure
Multi Family, Residential Attached
Parking Stalls
2
Parking Type
Underground, Guest, Side Access, Garage Door Opener
Strata Fee
$507.78/mo
Taxes
$2,085.65/yr
MLS® Area
Kitsilano
City
Vancouver
Postal Code
V6J 5H8
Subdivision
The Yorkville
Heating
Baseboard · Natural Gas
Appliances
Washer/Dryer · Dishwasher · Refrigerator · Stove
Laundry
In Unit
Fireplace
Gas
Windows
Window Coverings
Interior Features
Elevator
Exterior Features
Garden · Balcony
Pets
Yes With Restrictions
View
Partial Views of Mountains
Lot Features
Central Location, Recreation Nearby
Accessibility
Wheelchair Access
Community
Shopping Nearby
Building Amenities
Bike Room · Caretaker · Trash · Maintenance Grounds · Gas · Management · Recreation Facilities · Sewer · Snow Removal
Coordinates: 49.271389, -123.147401 · Map data © Google
Watch this home
Get an email when the price changes, it sells, or a new unit lists in this building. Sign in or create a free account.
~930 m straight-line to Arbutus SkyTrain (under construction)
Screening estimate from provincial regulations (TOA station points, B.C. Reg. 263/2023 & 265/2023; small-scale multi-unit housing rules). Distances are straight-line; actual TOA maps are set by municipal bylaw and some parcels (heritage, ALR, exempt areas) are excluded. Confirm with the municipality before relying on it.
Source: City of Vancouver Open Data
High Density Housing / Commercial - Addition / Alteration - Exterior alterations only to the building envelope on this 8 storey multi-dwelling building (Group C) with 2 levels of underground parking being accessed from York Avenue. Scope of work includes: Building envelope remediation, including replacement of the following: exterior walls sheathing, cladding and cladding accessories, windows and doors, sliding doors. New balcony and deck membrane installation. Building envelope and environmental separation as per Part 5 design: Schedule A, Schedule D, Schedule B; Architectural, Schedule B; Structural, Michael MacLean, P. Eng. (604.738.0048) provided for this project. Building Review Branch Notes: 1.\tThis permit has been reviewed under the requirements of the VBBL #12511 (2019) 2.\tAll new openings to match existing.
Multiple Dwelling
$3,790,000
Sep 19, 2023
DB-2023-02135
Field Review - Addition / Alteration - Exterior alterations for deck repairs at units 602, 603, 409, and 801 at 1888 York Avenue. The work includes replacing the existing deck membrane, brick cladding, and guardrail connections as shown on the attached drawings. The existing doors will be removed and reinstated to allow for the deck membrane to be installed as shown in the drawings. OK for Field Review per S. Easby, May 17th, 2022 Planner approved as per Samantha, POD Schedule A, D & Schedule B Architectural signed as per Michael MacLean, P.Eng, 778-729-0430, [email protected]
Multiple Dwelling
$300,000
Jun 21, 2022
DB-2022-02462