+26 more
$688,000
Listed by: Grand Central Realty · MLS®
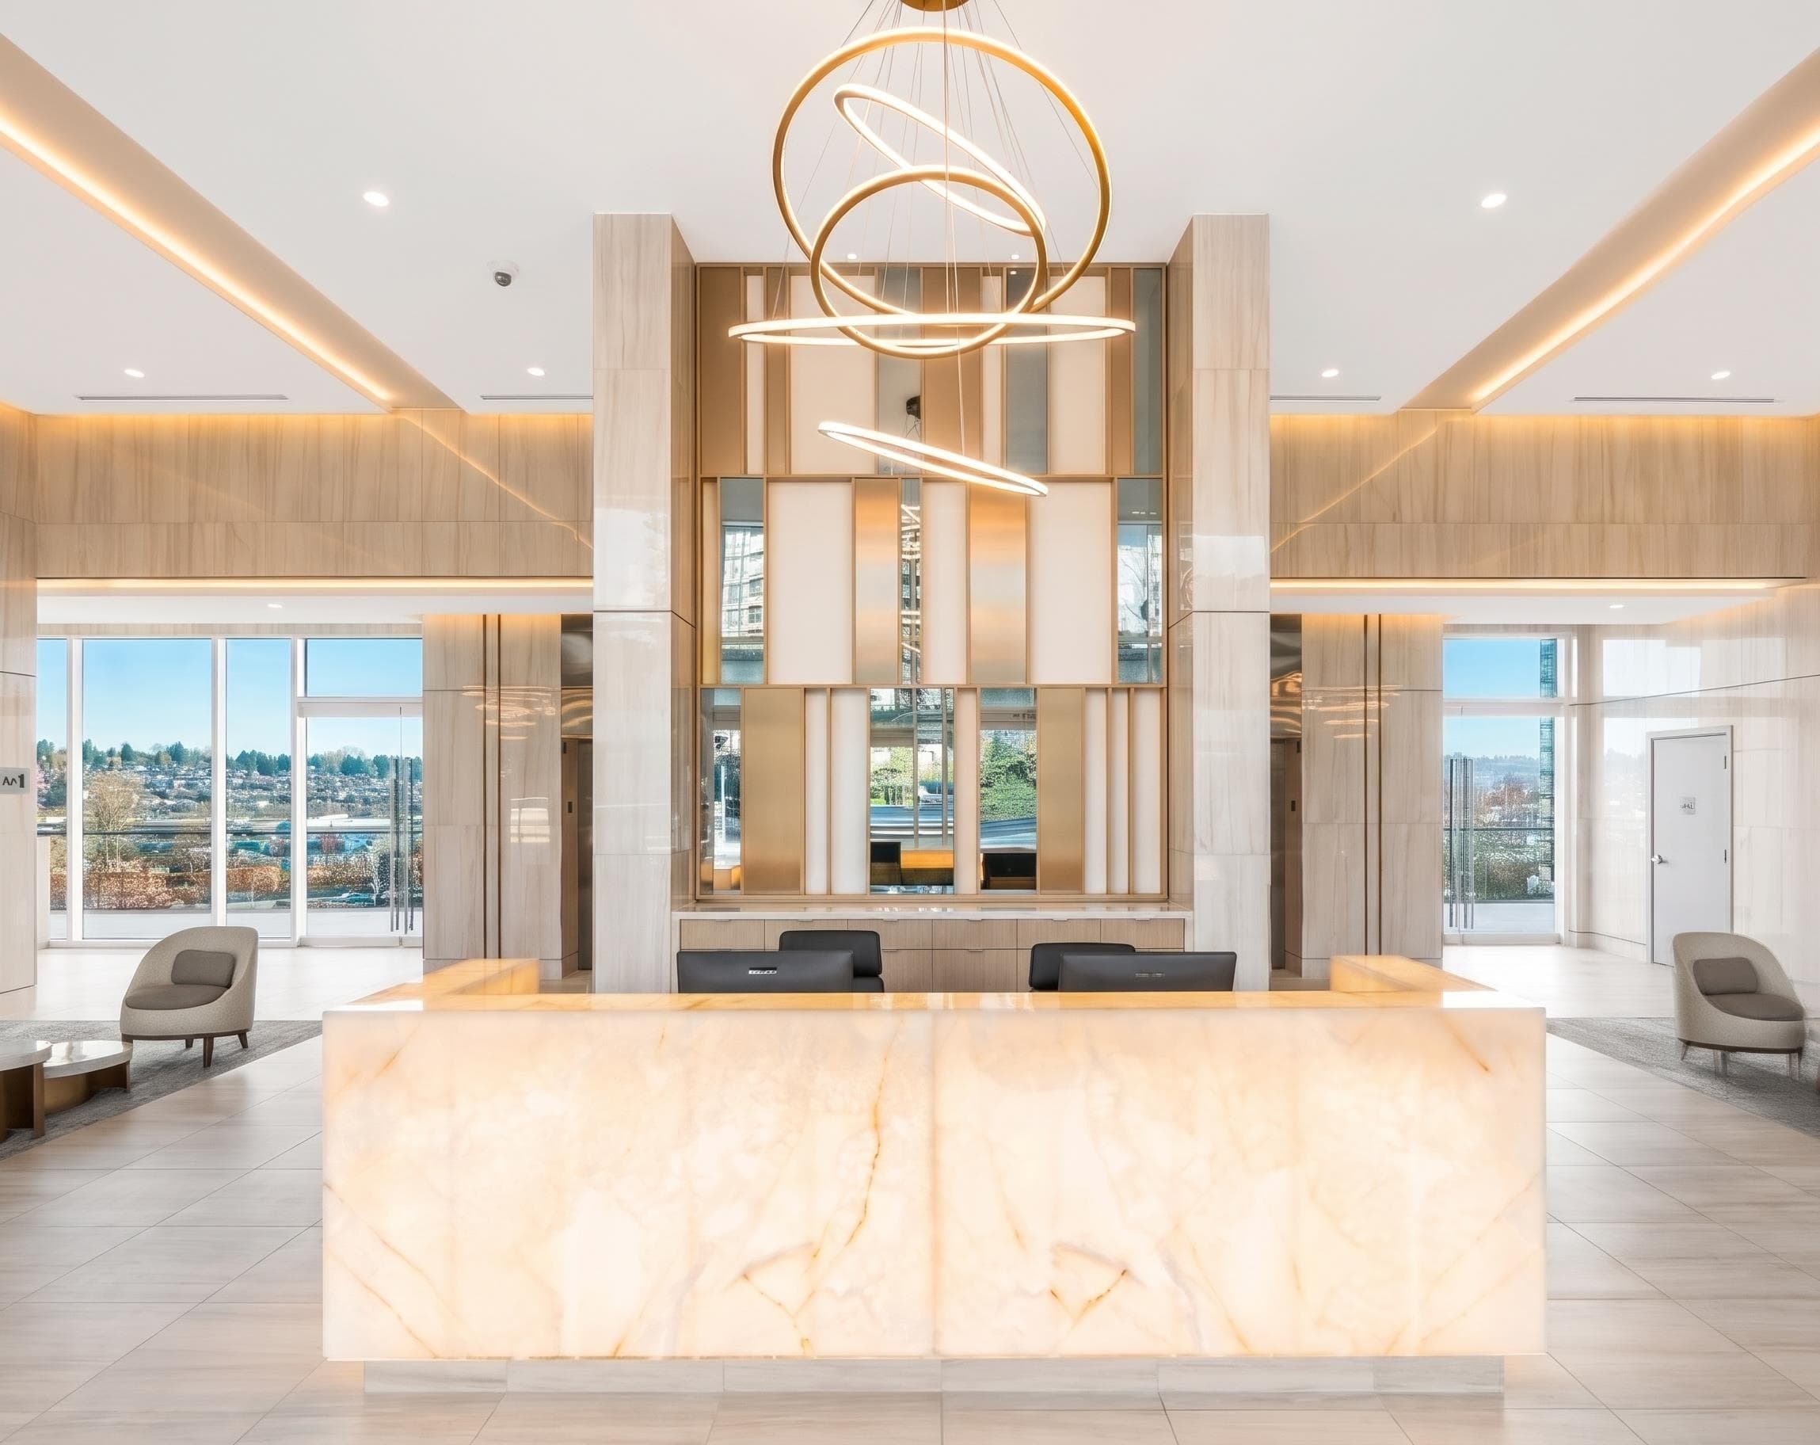
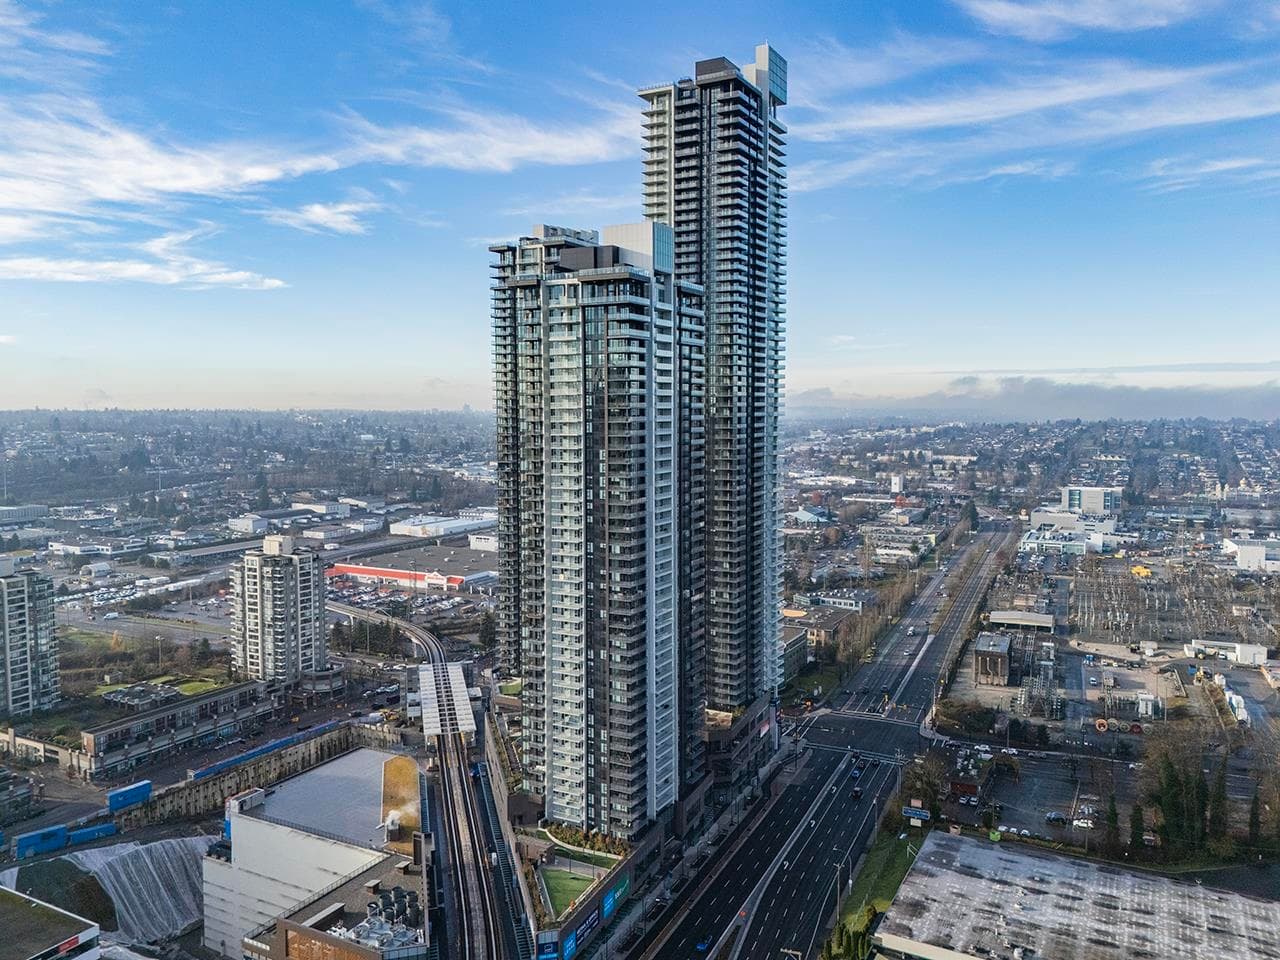
Welcome to the master plan Gilmore Place by ONNI! This most efficient floorplan Jr 2-bedroom locates on the 36 floor with south - east facing offers you the breathtaking views of city view. The pinnacle of luxury living near Brentwood gives you the sophisticated urban living experience and environment at its finest level, it is steps away to skytrain yet away from all the noise. The building offers first class amenities on over 75000 sqft of space including 24 hour concierge, indoor and outdoor pools, gym, hot tub, sauna, steam, bowling alley, squash court and more. This exquisite unit includes: 1 parking, 1 storage lock and 1 private bike locker. Book your private showing today and step into a neighbor where luxury meets convenience. Virturally staged.
MLS® #
R3134346
Status
Active
Type
Residential
Sub-type
Apartment/Condo
Ownership
Freehold Strata
Bedrooms
2
Full Baths
2
Half Baths
0
Living Area
712 sqft
Main Floor
712 sqft
Year Built
2024
Age
2 years
Structure
Multi Family, Residential Attached
Parking Stalls
1
Parking Type
Underground
Strata Fee
$546.44/mo
Taxes
$2,323.88/yr
MLS® Area
Brentwood Park
City
Burnaby
Postal Code
V5C 0N7
Heating
Heat Pump
Cooling / A/C
Central Air · Air Conditioning
Appliances
Washer/Dryer · Disposal · Stove · Microwave · Oven
Interior Features
Guest Suite · Storage
Exterior Features
Tennis Court(s) · Balcony
Pets
Cats OK, Dogs OK, Yes
View
CITY, MOUNTAIN
Pool
Indoor, Outdoor Pool
Building Amenities
Bike Room · Clubhouse · Exercise Centre · Trash · Gas · Hot Water · Management · Snow Removal
Coordinates: 49.265287, -123.013937 · Map data © Google
Watch this home
Get an email when the price changes, it sells, or a new unit lists in this building. Sign in or create a free account.
Strata fee / sqft (median)
$0.77/mo
25% above area median
Year built
2024
Listings on record
12
12 active now
Rules
Pets: Cats OK, Dogs OK, Yes, Number Limit (Two), Yes With Restrictions
Sale prices, sale-to-list ratio and time to sell for this building are available to registered users. Create a free account or sign in.
Based on MLS® listings at this address and active strata listings in the area. Keyword flags come from public listing remarks and aren’t a substitute for strata minutes, the depreciation report or a Form B.
Transit-Oriented Area — Tier 1
~50 m from Gilmore SkyTrain station
Provincial law requires the city to allow at least 5.0 FAR and 20 storeys for residential here — well above typical single-family zoning. Potential land-assembly interest from developers.
~50 m straight-line to Gilmore SkyTrain
Screening estimate from provincial regulations (TOA station points, B.C. Reg. 263/2023 & 265/2023; small-scale multi-unit housing rules). Distances are straight-line; actual TOA maps are set by municipal bylaw and some parcels (heritage, ALR, exempt areas) are excluded. Confirm with the municipality before relying on it.
1 bd · 1 ba · 544 sqft
MLS® R3175088 · Oakwyn Realty Ltd.
$495,000
Building permit history is currently available for City of Vancouver properties only.