+35 more
$15,888,000
Listed by: Sutton Group-West Coast Realty · MLS®
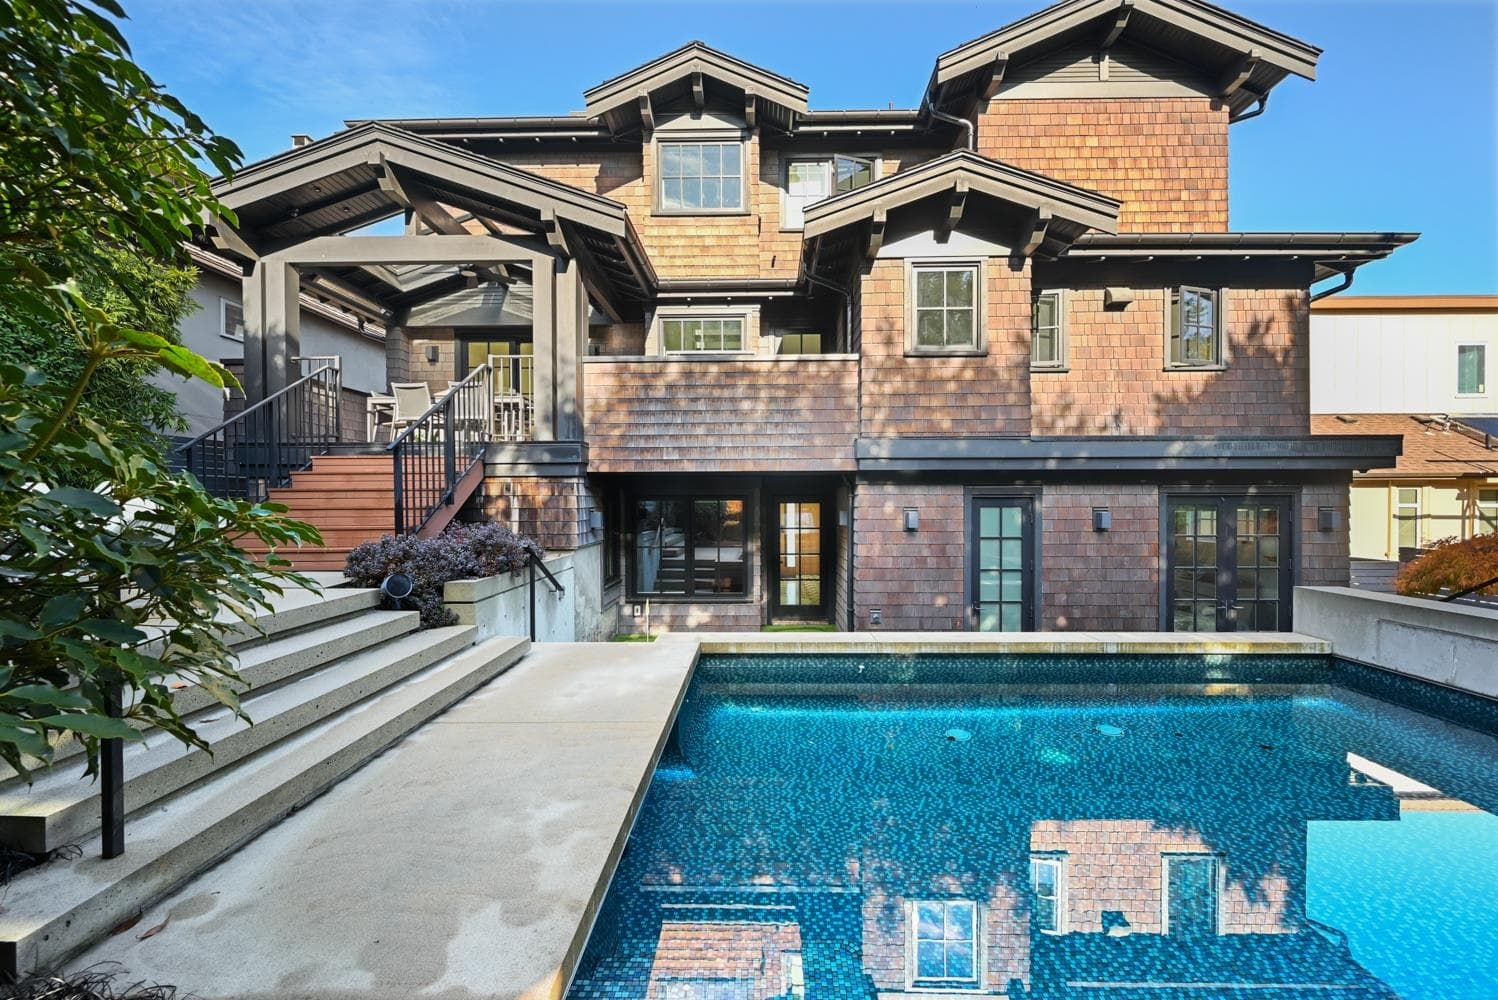
La Grand Maison-12221sf Modern French Provinciale +750sf 1 bdrm Laneway+850sf I/D pool house & hot-tub+4 car garage on a huge landscaped 27100sf 1/2 acre. Comes complete w/ all the necessary luxury accoutrements: circular driveway, elevator, magnificent grand circular marble & limestone staircase, huge BBQ & firepit patio, sunny south-exp garden yard. Extensive use of marble, limestone, hardwoods, silver-foil & faux-painted ceilings, intricate mouldings. Interiors inspired by classy 5-star hotels (Mandarin or Shangri-La). 5 ensuite bdrms up, huge mstr bdrm w/ separate sitting area & spa ensuite + Polynesian inspired covered deck. Huge Art Deco 5400sf basement feels like a cruise-ship atrium complete w/ movie theatre, games area, lounge, exercise wing w/ sauna & steam bath, 2 guest ensuites
MLS® #
R3152901
Status
Active
Type
Residential
Sub-type
Single Family Residence
Ownership
Freehold NonStrata
Bedrooms
8
Full Baths
9
Half Baths
3
Fireplaces
3
Living Area
13,813 sqft
Main Floor
3,780 sqft
Basement
Yes
Lot Size
27,100 sqft
Lot Dimensions
100 x 271
Frontage
100
Year Built
2016
Age
10 years
Structure
Residential Detached
Parking Stalls
0
Garage Spaces
4
Parking Type
Garage Single, Garage Triple, Front Access, Lane Access
Taxes
$97,721.1/yr
MLS® Area
Point Grey
City
Vancouver
Postal Code
V6T 1C2
Heating
Radiant
Cooling / A/C
Air Conditioning
Appliances
Washer/Dryer · Dishwasher · Refrigerator · Stove
Fireplace
Gas
Windows
Window Coverings
Interior Features
Elevator · Wet Bar
Exterior Features
Balcony
Coordinates: 49.268633, -123.217968 · Map data © Google
Watch this home
Get an email when the price changes, it sells, or it goes off the market. Sign in or create a free account.
Multiplex potential: on a ~2,518 m² lot, BC’s small-scale housing law requires the municipality to allow at least 4 units (up to 6 near frequent transit), where it applies.
Screening estimate from provincial regulations (TOA station points, B.C. Reg. 263/2023 & 265/2023; small-scale multi-unit housing rules). Distances are straight-line; actual TOA maps are set by municipal bylaw and some parcels (heritage, ALR, exempt areas) are excluded. Confirm with the municipality before relying on it.
Not in the Agricultural Land Reserve.
The listing’s flood plain disclosure is available to registered users. Create a free account or sign in.
ALR from the Agricultural Land Commission via DataBC (point check at the listing’s mapped location). Flood plain is the listing brokerage’s disclosure. Confirm both with the municipality and your lawyer.
Source: City of Vancouver Open Data
Field Review - Addition / Alteration - Exterior and interior alterations to repair fire damage at this existing garage and pool building. Scope of work: Structural repair; New interior finishes. OK for field review per O. Luo, Sep 3rd, 2025 Schedule B - STRUC - Adam Densmore (778)-791-7456
Single Detached House
$550,000
Oct 21, 2025
DB-2025-03925