+21 more
$879,900
Listed by: Oakwyn Realty Ltd. · MLS®
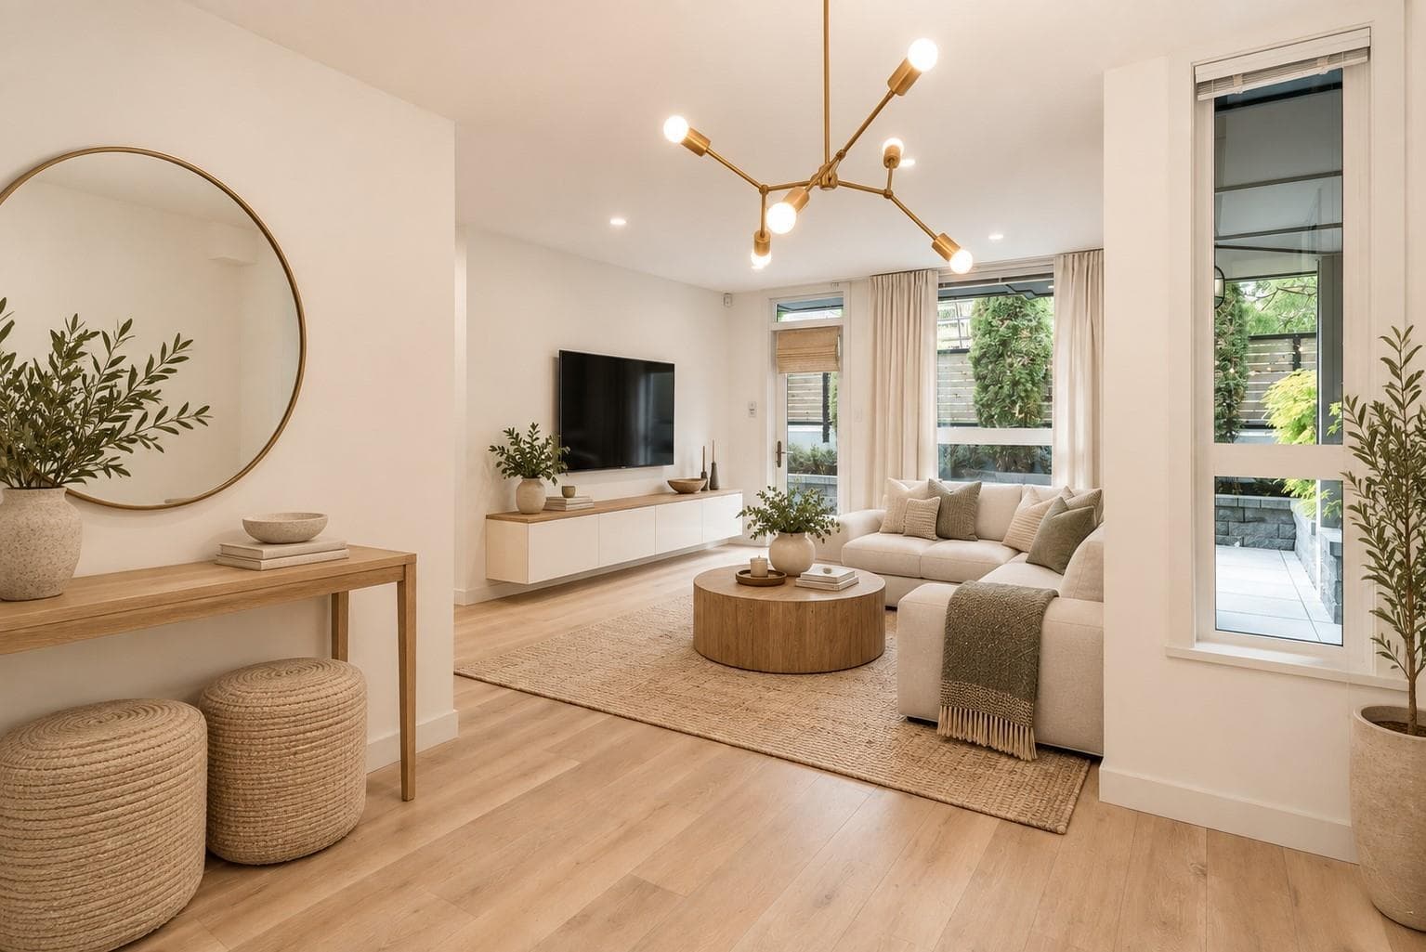
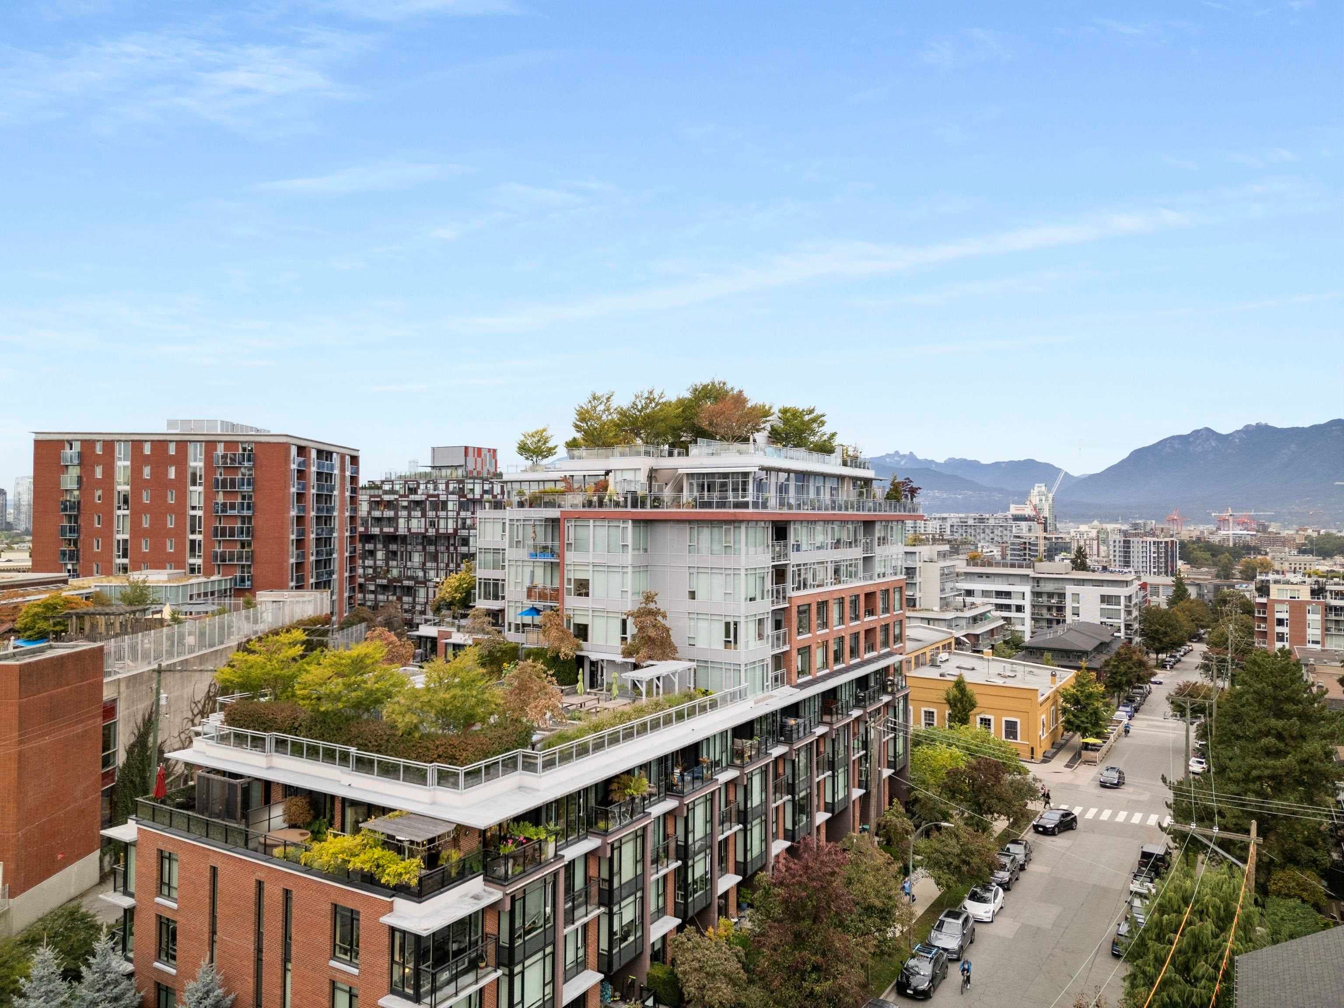
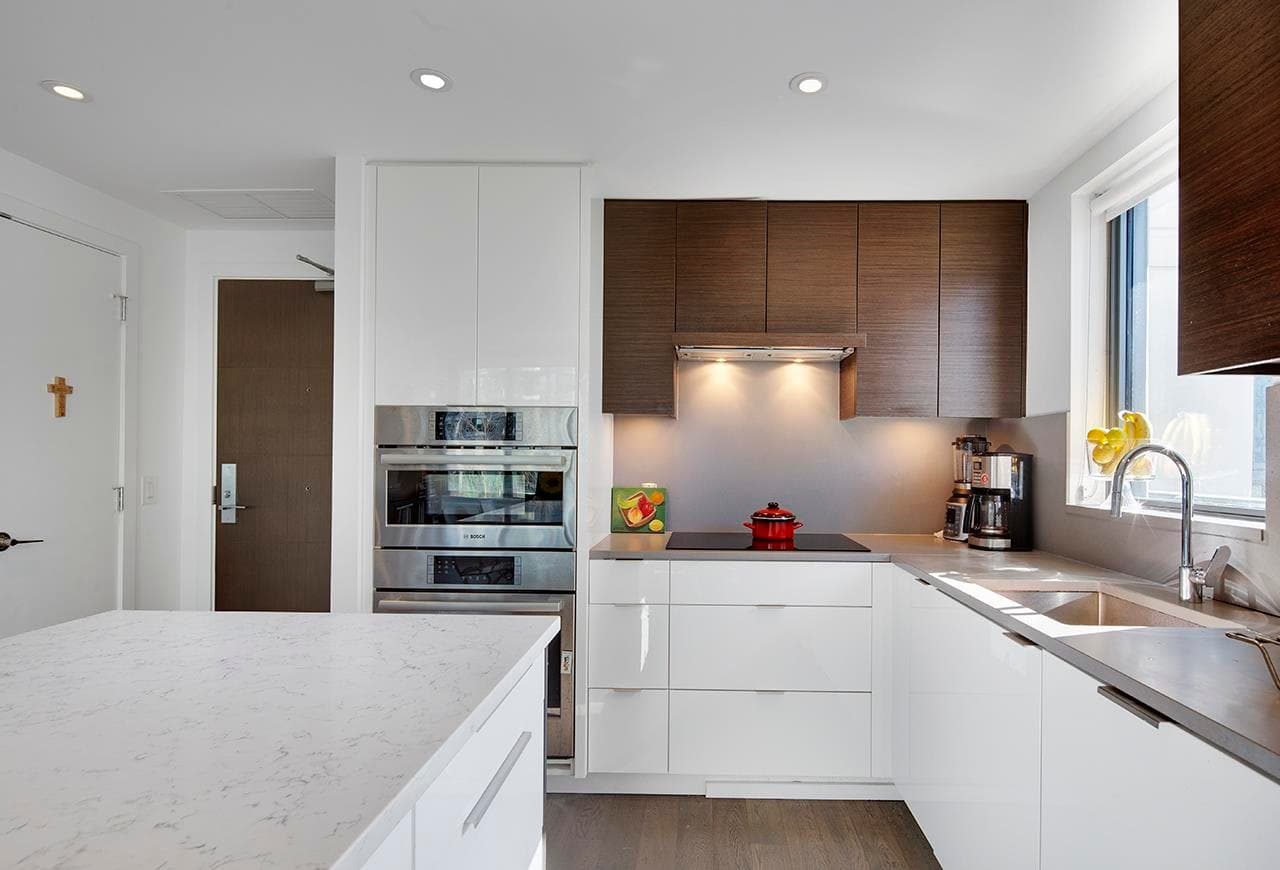
Welcome to Unit 501 at District in Vancouver’s vibrant Mount Pleasant neighbourhood! This bright 2 bed, 2 bath home features a smart open layout with separated bedrooms, engineered hardwood floors & a modern kitchen with breakfast bar. Enjoy an eastern outlook over two heritage buildings, plus in-suite laundry, 1 secure parking stall & storage locker. Building amenities include 2 rooftop decks with gas fireplaces & BBQs, a fully equipped gym, garden plots, meeting rooms & a creative arts room. EV-ready & backed by a well-managed strata with a fully funded maintenance model, District offers urban living at its best. Steps to craft breweries, indie coffee shops, great restaurants, local boutiques & transit. Pet-friendly & rental-friendly! OPEN HOUSE NOV 7 & 8 from 2pm to 4pm
MLS® #
R3181017
Status
Active
Type
Residential
Sub-type
Apartment/Condo
Ownership
Freehold Strata
Bedrooms
2
Full Baths
2
Half Baths
0
Living Area
828 sqft
Main Floor
828 sqft
Stories
10
Year Built
2012
Age
14 years
Structure
Multi Family, Residential Attached
Parking Stalls
1
Parking Type
Garage Under Building, Underground, Front Access, Garage Door Opener
Strata Fee
$615.08/mo
Taxes
$2,879.54/yr
MLS® Area
Mount Pleasant VE
City
Vancouver
Postal Code
V5T 0B9
Subdivision
District
Heating
Baseboard · Electric
Appliances
Washer/Dryer · Dishwasher · Refrigerator · Stove · Microwave
Laundry
In Unit
Windows
Window Coverings
Interior Features
Elevator · Storage
Exterior Features
Garden · Balcony
Pets
Cats OK, Dogs OK, Number Limit (One), Yes, Yes With Restrictions
View
Eastern City and Mountain
Building Amenities
Clubhouse · Exercise Centre · Recreation Facilities · Caretaker · Trash · Maintenance Grounds · Hot Water · Management
Coordinates: 49.264696, -123.099669 · Map data © Google
Watch this home
Get an email when the price changes, it sells, or a new unit lists in this building. Sign in or create a free account.
Transit-Oriented Area — Tier 2
~220 m from Mount Pleasant SkyTrain station (under construction)
Provincial law requires the city to allow at least 4.0 FAR and 12 storeys for residential here — well above typical single-family zoning. Potential land-assembly interest from developers.
~220 m straight-line to Mount Pleasant SkyTrain (under construction)
Screening estimate from provincial regulations (TOA station points, B.C. Reg. 263/2023 & 265/2023; small-scale multi-unit housing rules). Distances are straight-line; actual TOA maps are set by municipal bylaw and some parcels (heritage, ALR, exempt areas) are excluded. Confirm with the municipality before relying on it.
Source: City of Vancouver Open Data
Field Review - Addition / Alteration - #510 - 5th floor Interior alterations to provide improvements to this existing dwelling unit on the 5th floor (#510) in this existing multiple dwelling building on this site. Scope of work: remove and replace kitchen island, counters and appliances. Remove and replace bathtub, shower, tile surround, finishes. OK for Field Review per K. Vogt March 1, 2022 Building Sprinklered - Building Inspector to determine if a sprinkler permit is required for proposed work. E2 - Appliances - Upgrade to an Energuide/Energy Star appliance (fridge;dishwasher) Energy checklist is currently no longer required with your Building Permit (BP) application. Some supporting documents are still required at BP stage, specifically Envelope and HVAC, if applicable. Service Water Heating and Lighting supporting documents, if applicable, must be submitted with your related trades permits (e.g. electrical and plumbing). All energy upgrades will be checked during inspections stage. It is the applicant’s responsibility to identify and note all required upgrades including energy upgrades on their BP drawings at BP stage.
Multiple Dwelling
$50,000
Mar 21, 2022
BP-2022-01089
Field Review - Addition / Alteration - To permit exterior alterations to this existing loading bay in this multiple dwelling building. Scope of work to include: Installing a structural steel support door in the loading bays at the lane side as well as one man operated door. These are for security and safety of the loading bay. Notes: - OK For Field Review as per A.Campbell and M. Carstairs - May.3.2019 - Planner Approved By : Carl Stanford - March.28.2019 - No Energy upgrade Required, Exterior of Envelope work Only - Letters of assurance rcvd J Seifken 604.525.4122
Multiple Dwelling
$30,000
May 30, 2019
BP-2019-01887
Field Review - Addition / Alteration - Interior alterations to this existing dwelling unit associated with and forming an integral part of an Artist Studio (Class A Artist Studio) to remove the second bedroom and to install the kitchen in that area and remove a portion of partition wall in this existing mixed-use building. Ok for field review per L Clarke May 5, 2017 Selected Energy Upgrade: L2 - Lighting - Install lighting dimmers, timers, and/or motion detectors on interior lights.
Residential Unit Associated w/ an Artist Studio · Multiple Dwelling
$27,000
May 29, 2017
BP-2017-02397