+35 more
$3,788,000
Listed by: RE/MAX Select Properties · MLS®
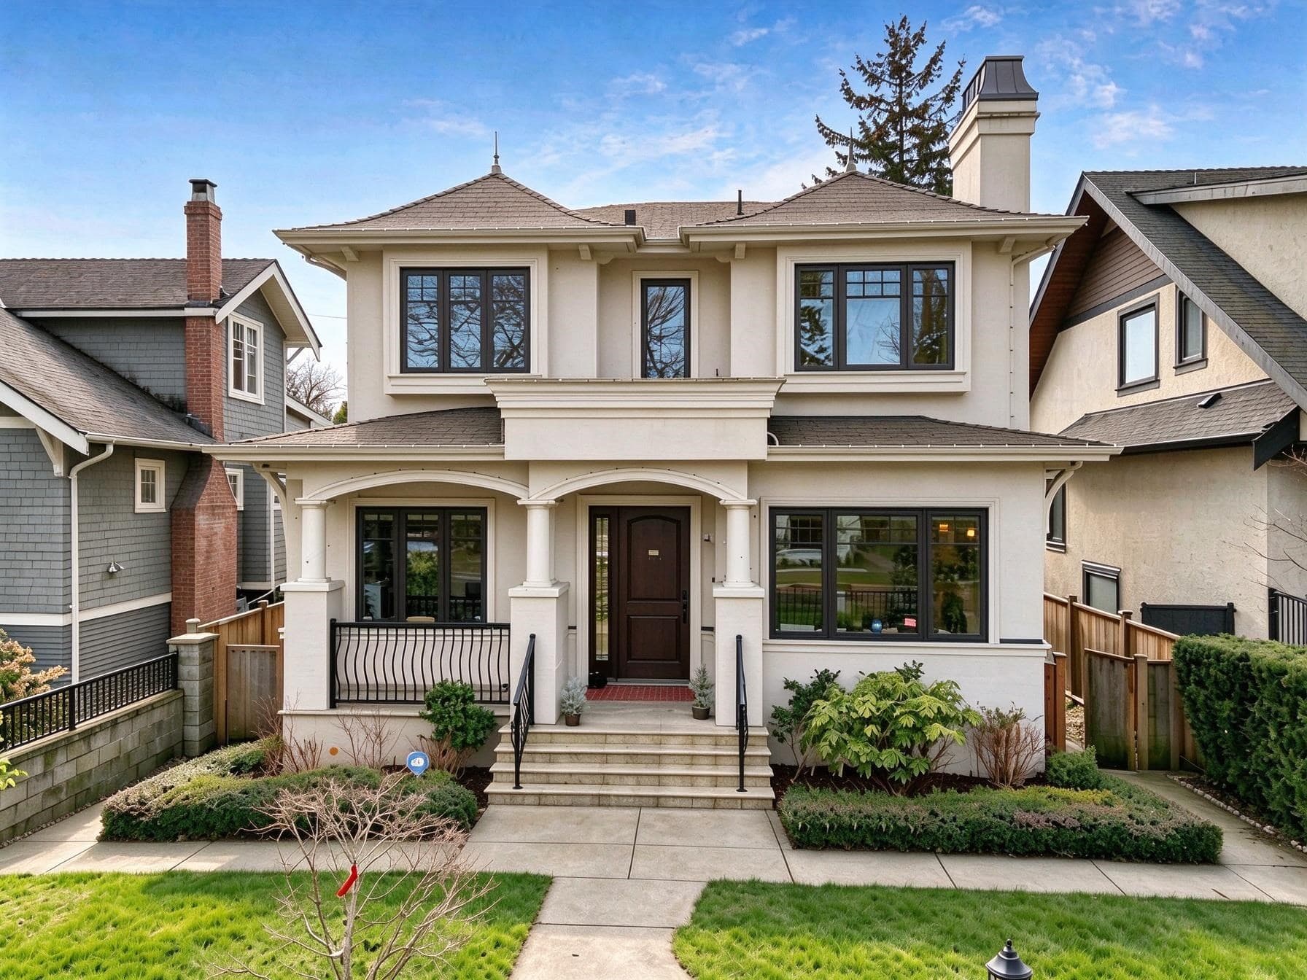
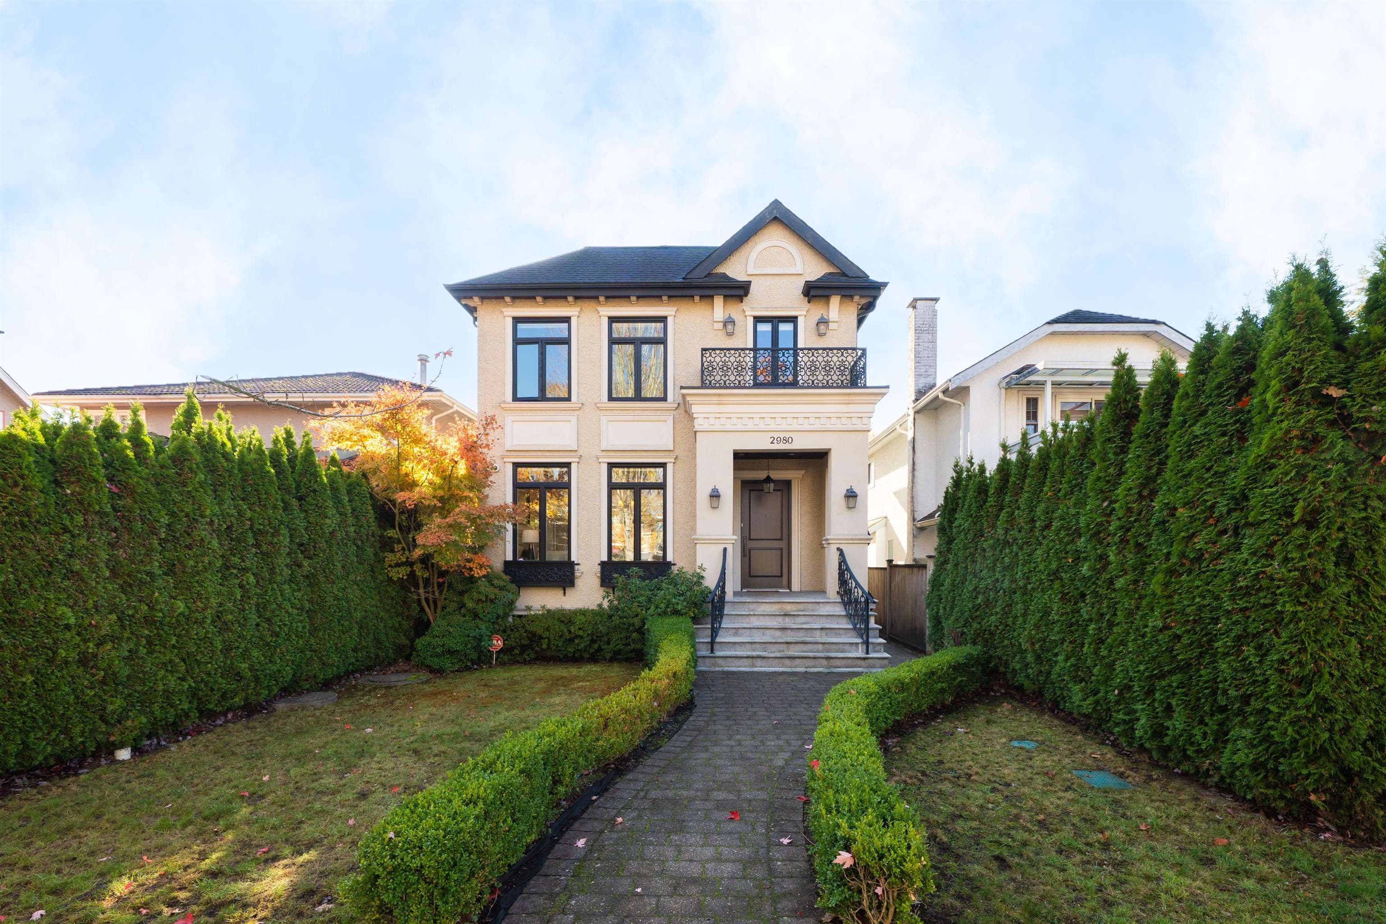
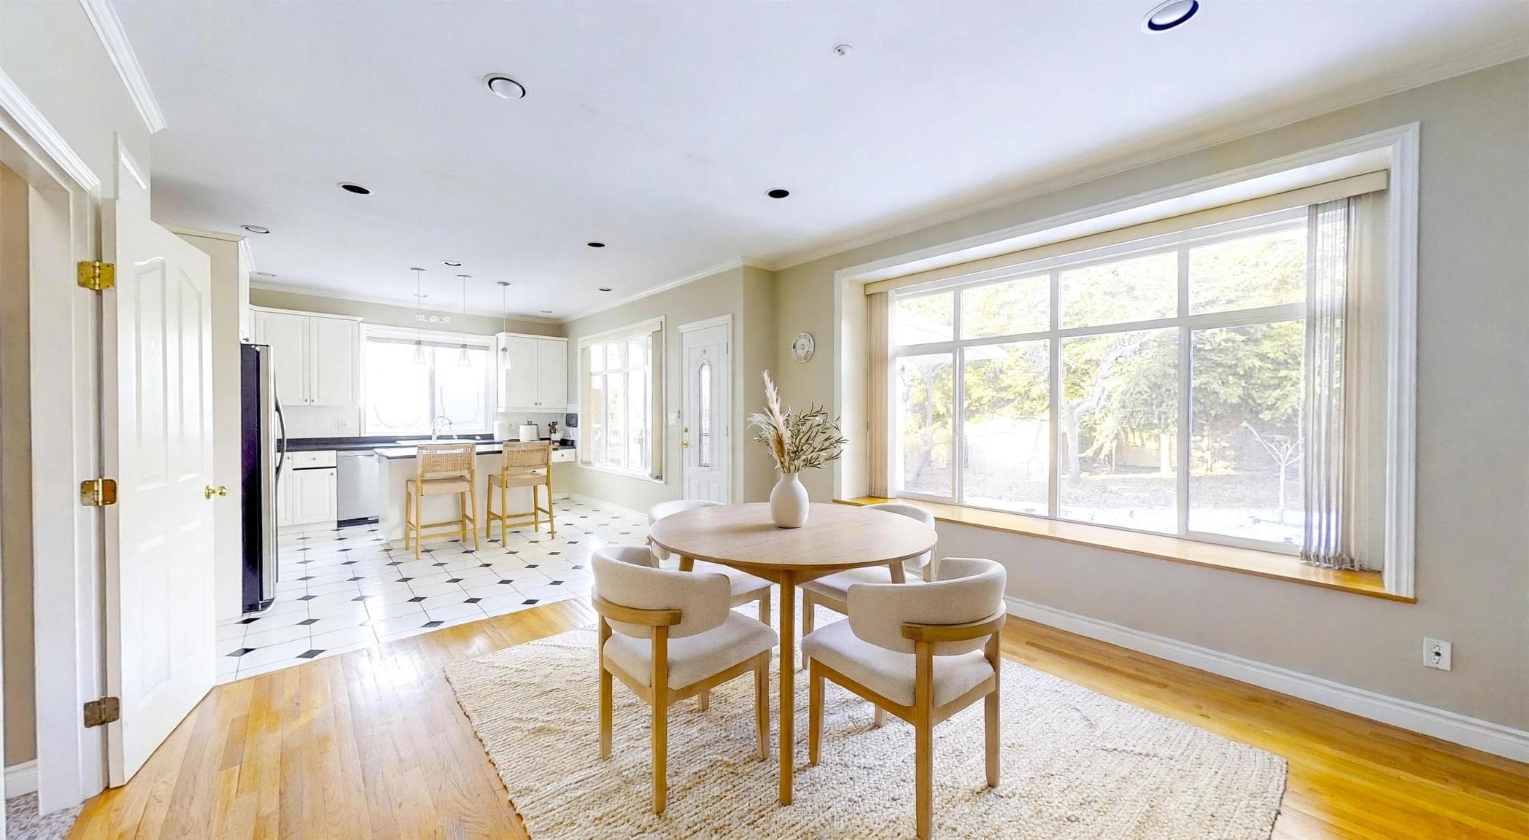
Ideal family home located on beautiful tree-lined street in the heart of Kerrisdale! This one owner home has had many tasteful updates including newer kitchen w/granite countertops & island, s/s appliances, gas cooktop & new HW plank flooring. New ensuite bathroom w/slipper tub. Originally 5 bdrms up, converted to 3 – 1 br is now massive walk-in closet/office & 2 bdrms were combined to be extra large bdrm. Can convert back easily! Total of 4 baths up & 1 down. Other features include radiant heat, air cond, on demand H/W system, Front load LG washer & dryer, new thermal windows. 2 possible home offices on main. Majestic 50x130, easy care level lot. Large double garage & carport. Steps to Maple Grove Elementary/Magee Secondary, St George & Crofton & all shopping. Open Houses Sat/Sun 2-4PM
MLS® #
R3176567
Status
Active
Type
Residential
Sub-type
Single Family Residence
Ownership
Freehold NonStrata
Bedrooms
4
Full Baths
3
Half Baths
2
Fireplaces
2
Living Area
4,283 sqft
Main Floor
2,541 sqft
Lot Size
6,500 sqft
Lot Dimensions
50 x 130
Frontage
50
Year Built
1985
Age
41 years
Structure
Residential Detached
Parking Stalls
3
Parking Type
Detached, Garage Door Opener
Taxes
$14,905/yr
MLS® Area
Kerrisdale
City
Vancouver
Postal Code
V6P 5M6
Heating
Radiant
Cooling / A/C
Central Air · Air Conditioning
Appliances
Washer/Dryer · Dishwasher · Refrigerator · Stove
Fireplace
Wood Burning
Windows
Window Coverings
Lot Features
Central Location, Recreation Nearby
Community
Shopping Nearby
Building Amenities
Sauna/Steam Room
Coordinates: 49.224818, -123.151336 · Map data © Google
Watch this home
Get an email when the price changes, it sells, or it goes off the market. Sign in or create a free account.
Multiplex potential: on a ~604 m² lot, BC’s small-scale housing law requires the municipality to allow at least 4 units (up to 6 near frequent transit), where it applies.
Screening estimate from provincial regulations (TOA station points, B.C. Reg. 263/2023 & 265/2023; small-scale multi-unit housing rules). Distances are straight-line; actual TOA maps are set by municipal bylaw and some parcels (heritage, ALR, exempt areas) are excluded. Confirm with the municipality before relying on it.
Not in the Agricultural Land Reserve.
The listing’s flood plain disclosure is available to registered users. Create a free account or sign in.
ALR from the Agricultural Land Commission via DataBC (point check at the listing’s mapped location). Flood plain is the listing brokerage’s disclosure. Confirm both with the municipality and your lawyer.
Source: City of Vancouver Open Data
No permits found for this address in the open data registry.