+35 more
$4,088,000
Listed by: RE/MAX Crest Realty · MLS®
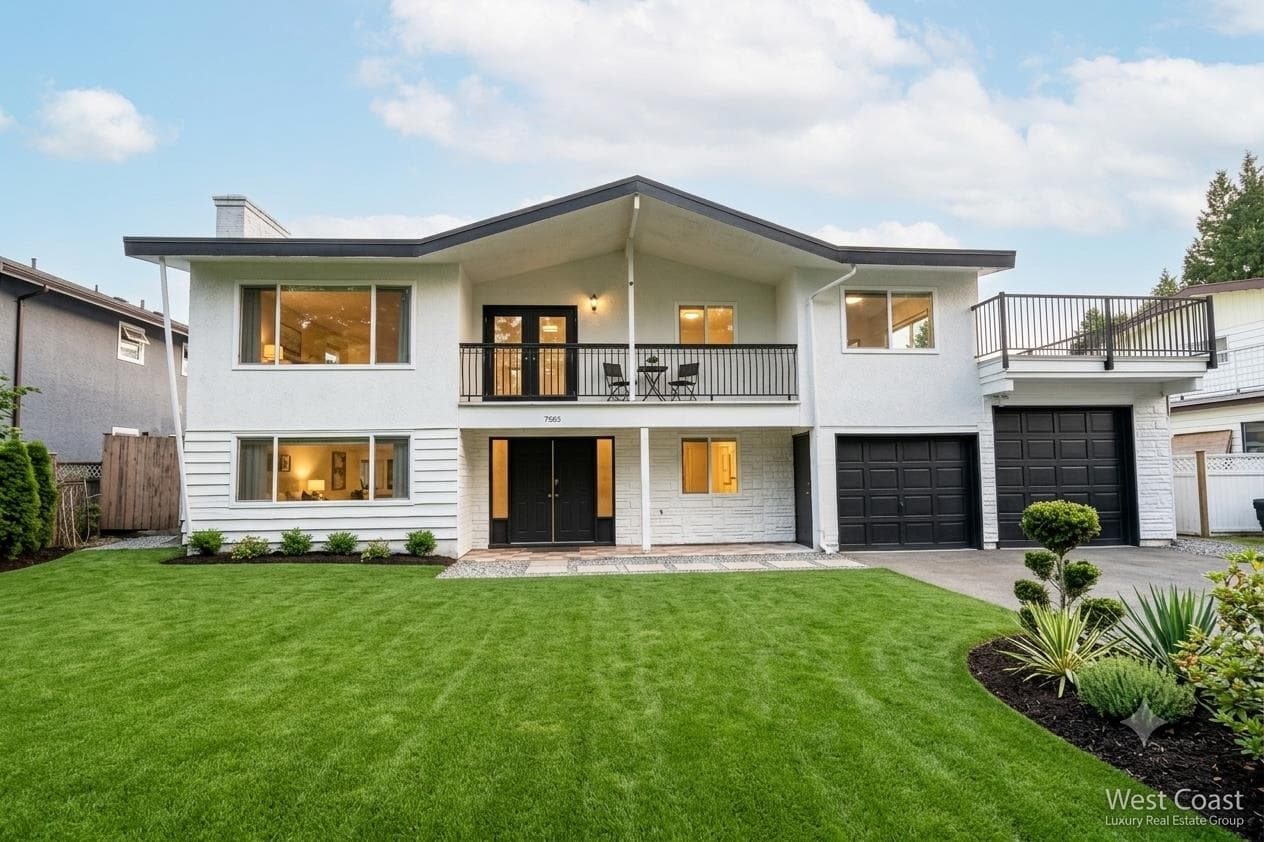
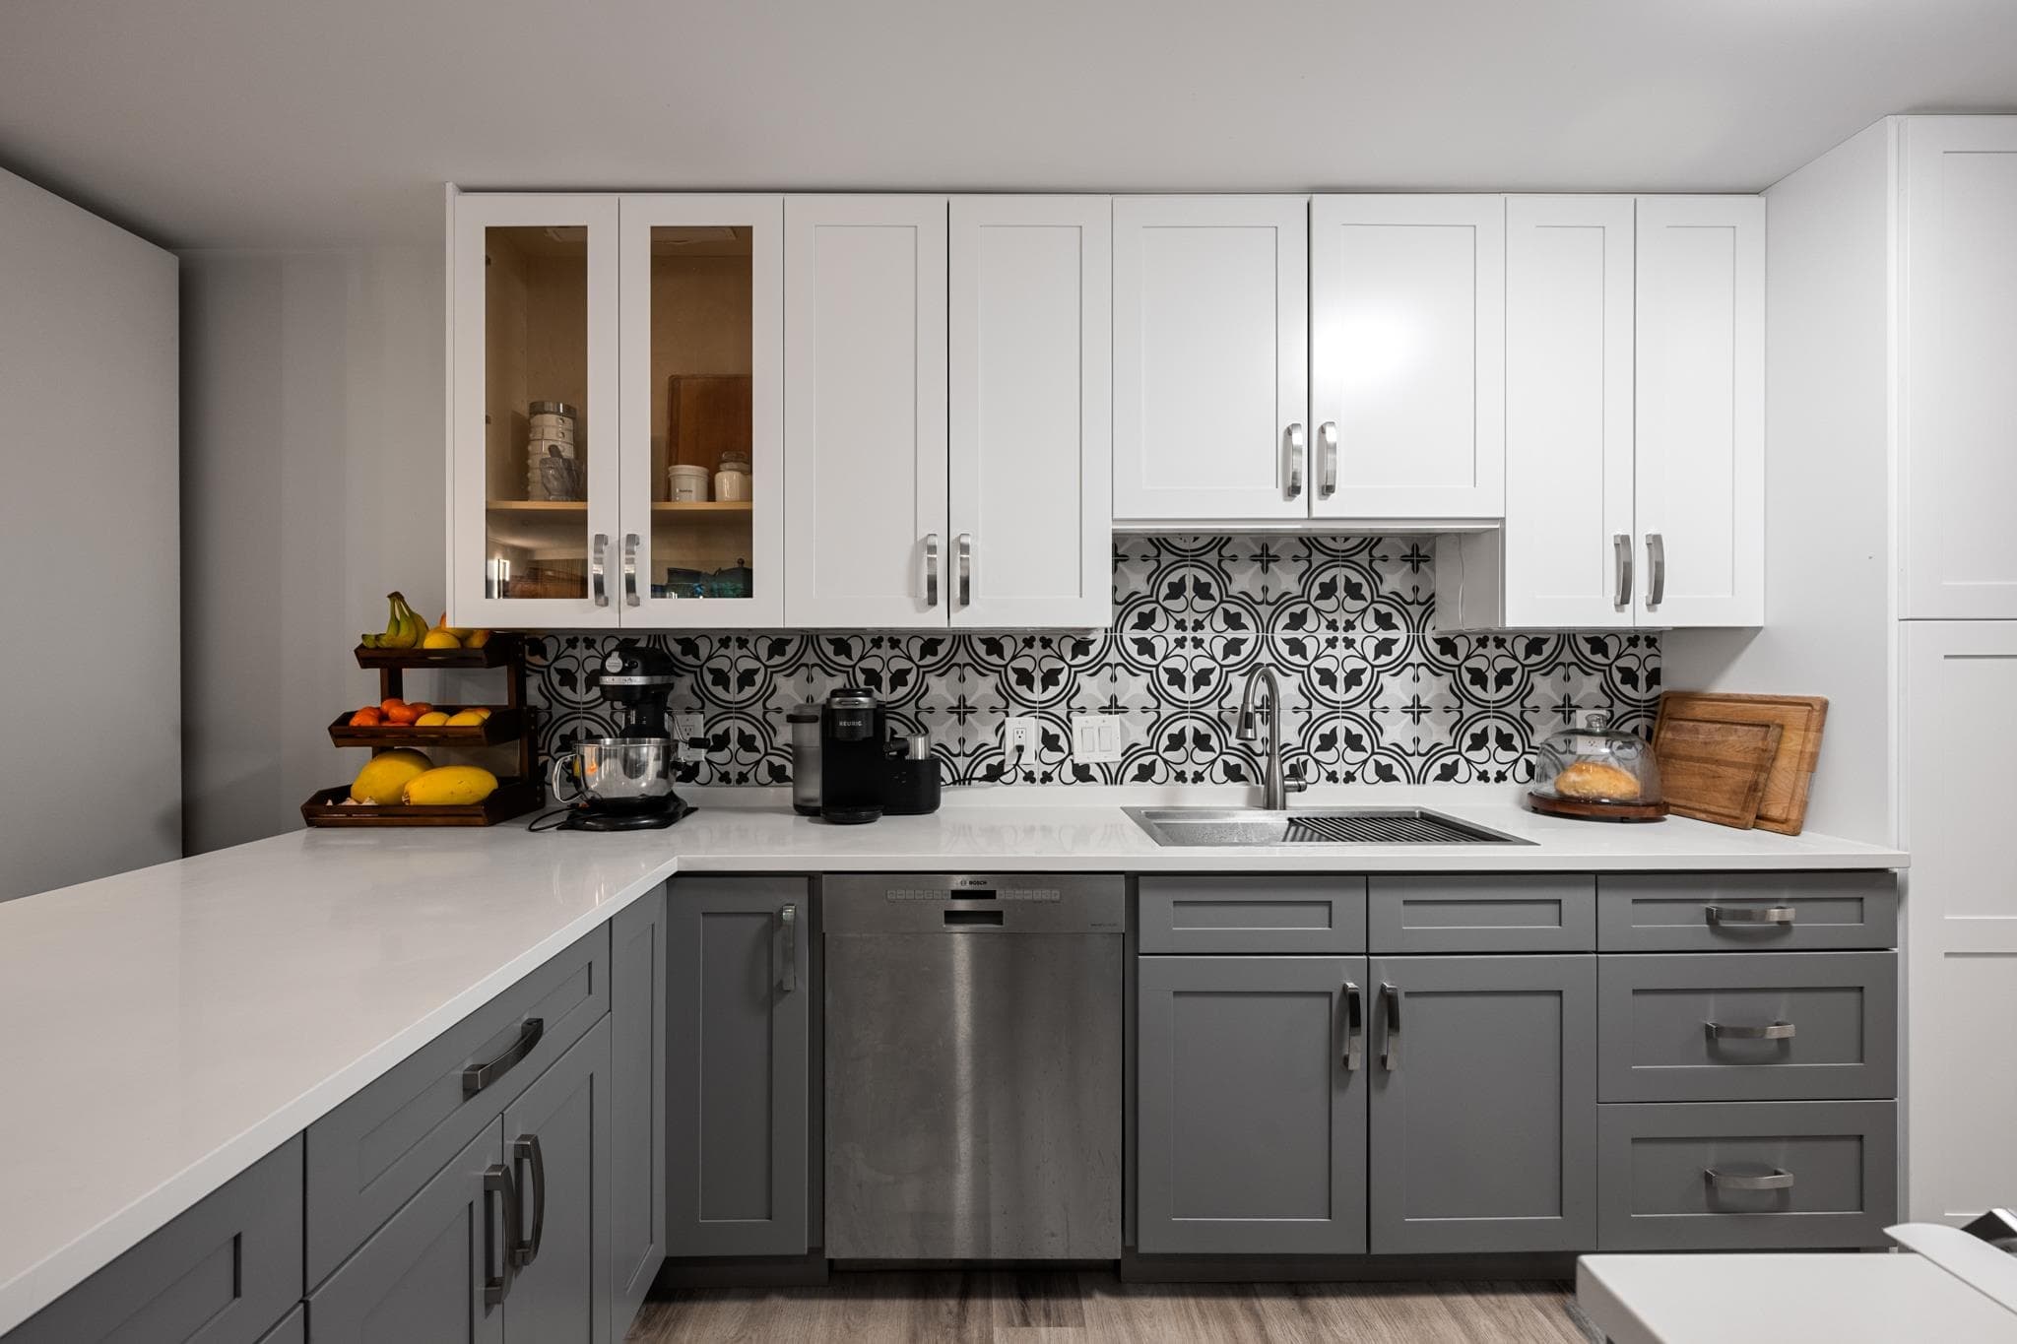
Welcome to 8168 Hunter Street. Tucked into one of Burnaby's most coveted, family-oriented neighbourhoods, this rare 6,000+ sq. ft. residence balances understated prestige with everyday practicality. Enjoy an easy walk to top-rated Seaforth Elementary and Burnaby Mountain Secondary. Inside, double-height ceilings and south-facing glass walls flood the main floor with all-day natural light. The sprawling layout includes 7 bedrooms, 8 bathrooms, and ultimate flexibility: two full kitchens, an in-law suite, and a separate self-contained suite make it perfect for multi-generational living or rental income. Step outside to enjoy a flat, private backyard—a true rarity for this area of Burnaby North. Meticulously crafted for a life well established. This is an address you won't want to leave.
MLS® #
R3154998
Status
Active
Type
Residential
Sub-type
Single Family Residence
Ownership
Freehold NonStrata
Bedrooms
7
Full Baths
6
Half Baths
2
Fireplaces
2
Living Area
6,059 sqft
Main Floor
2,750 sqft
Basement
Yes
Lot Size
12,377 sqft
Lot Dimensions
82.51 x 150
Frontage
82.51
Year Built
2016
Age
10 years
Structure
Residential Detached
Parking Stalls
5
Garage Spaces
2
Parking Type
Additional Parking, Garage Double, Front Access, Garage Door Opener
Taxes
$17,984.19/yr
MLS® Area
Government Road
City
Burnaby
Postal Code
V5A 2B9
Heating
Radiant
Cooling / A/C
Central Air · Air Conditioning
Appliances
Washer/Dryer · Dishwasher · Refrigerator · Stove · Microwave · Oven
Laundry
In Unit
Fireplace
Gas
Security
Security System · Fire Sprinkler System
Interior Features
Guest Suite · Storage · Pantry · Central Vacuum
Exterior Features
Garden · Balcony
Coordinates: 49.251718, -122.926924 · Map data © Google
Watch this home
Get an email when the price changes, it sells, or it goes off the market. Sign in or create a free account.
Transit-Oriented Area — Tier 3
~660 m from Production Way — University SkyTrain station
Provincial law requires the city to allow at least 3.0 FAR and 8 storeys for residential here — well above typical single-family zoning. Potential land-assembly interest from developers.
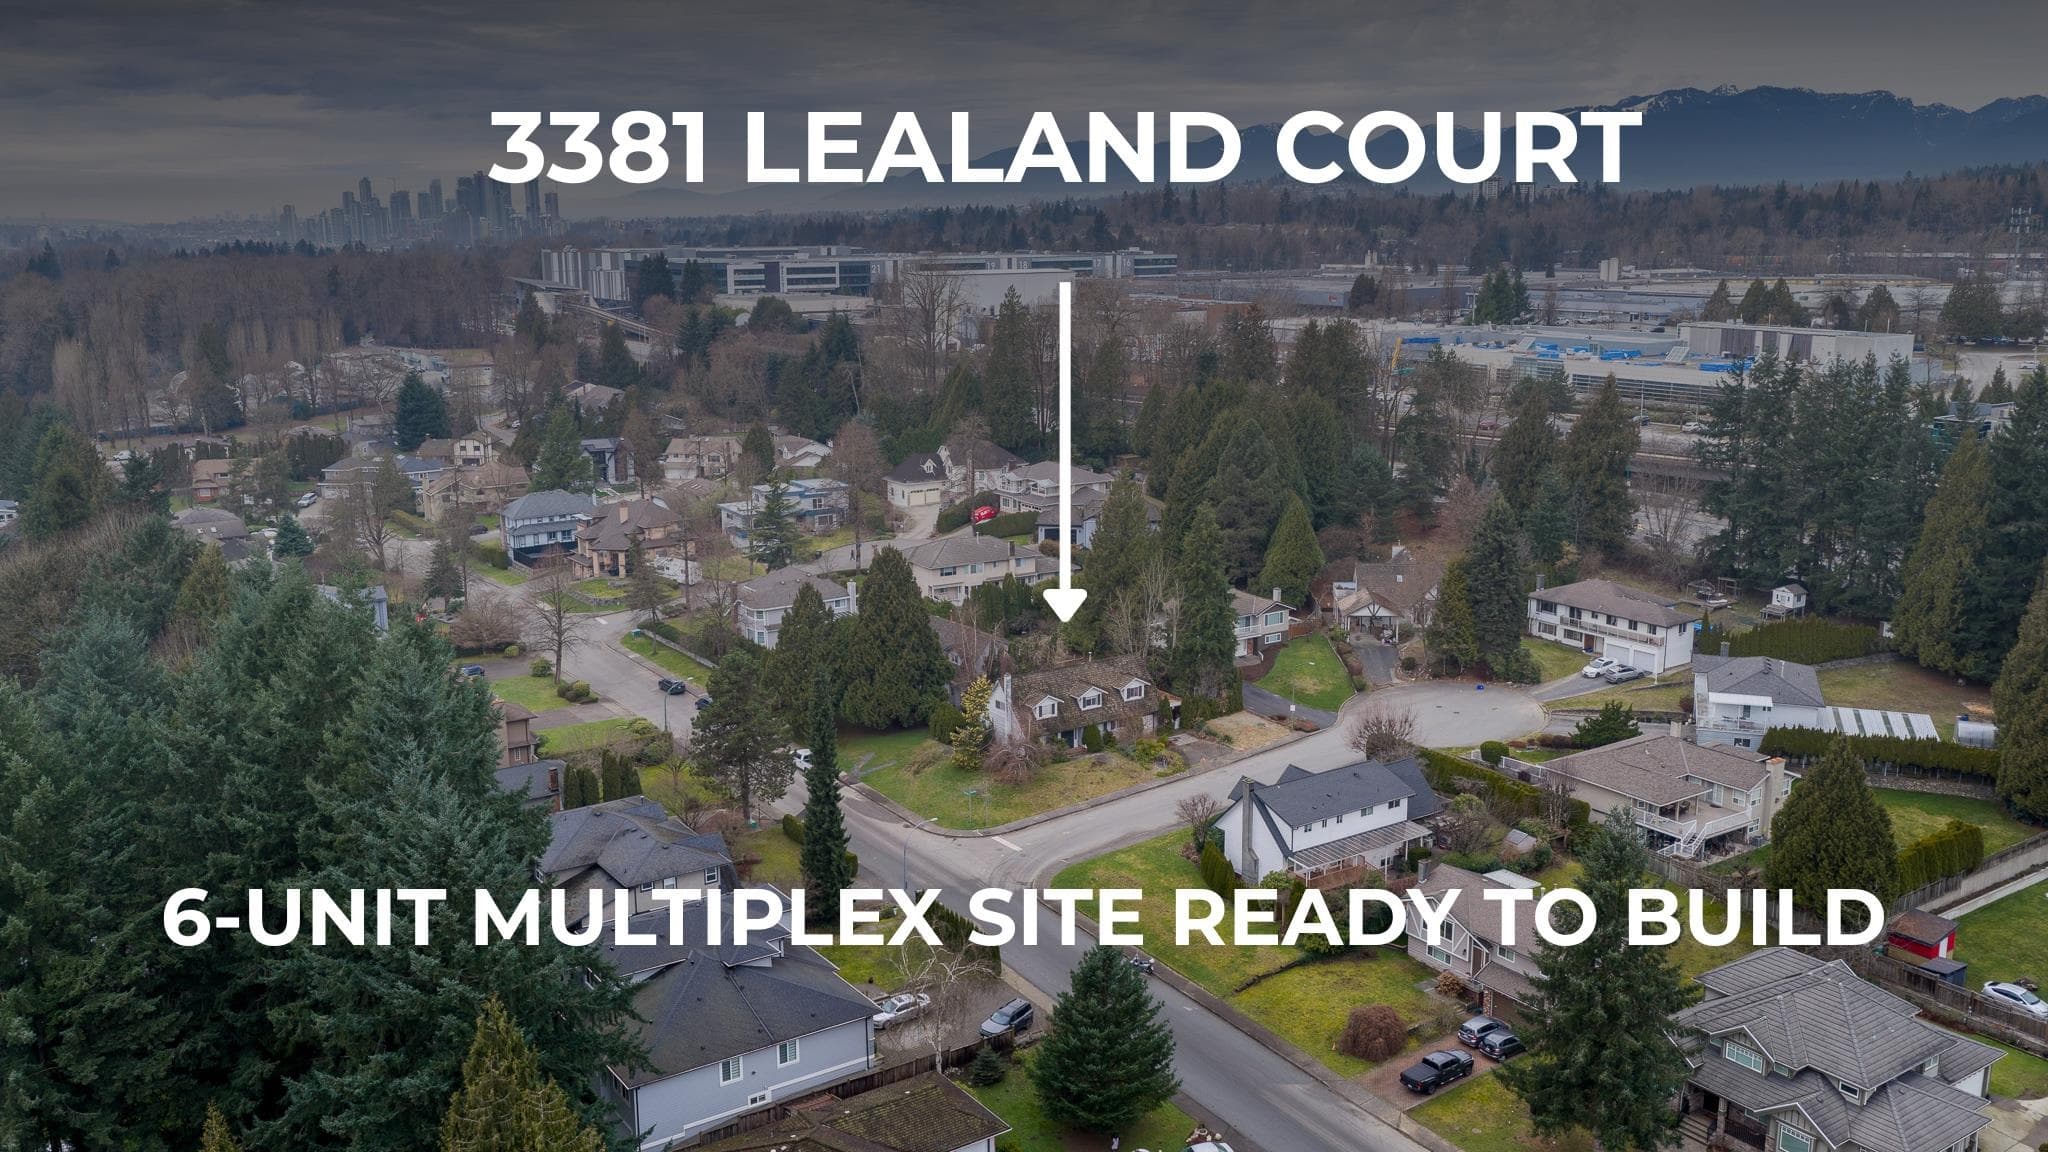
Multiplex potential: on a ~1,150 m² lot, BC’s small-scale housing law requires the municipality to allow at least 4 units (up to 6 near frequent transit), where it applies.
~660 m straight-line to Production Way — University SkyTrain
Screening estimate from provincial regulations (TOA station points, B.C. Reg. 263/2023 & 265/2023; small-scale multi-unit housing rules). Distances are straight-line; actual TOA maps are set by municipal bylaw and some parcels (heritage, ALR, exempt areas) are excluded. Confirm with the municipality before relying on it.
Not in the Agricultural Land Reserve.
The listing’s flood plain disclosure is available to registered users. Create a free account or sign in.
ALR from the Agricultural Land Commission via DataBC (point check at the listing’s mapped location). Flood plain is the listing brokerage’s disclosure. Confirm both with the municipality and your lawyer.
Building permit history is currently available for City of Vancouver properties only.